
THE FIRST STEP TO BUILDING YOUR HOME
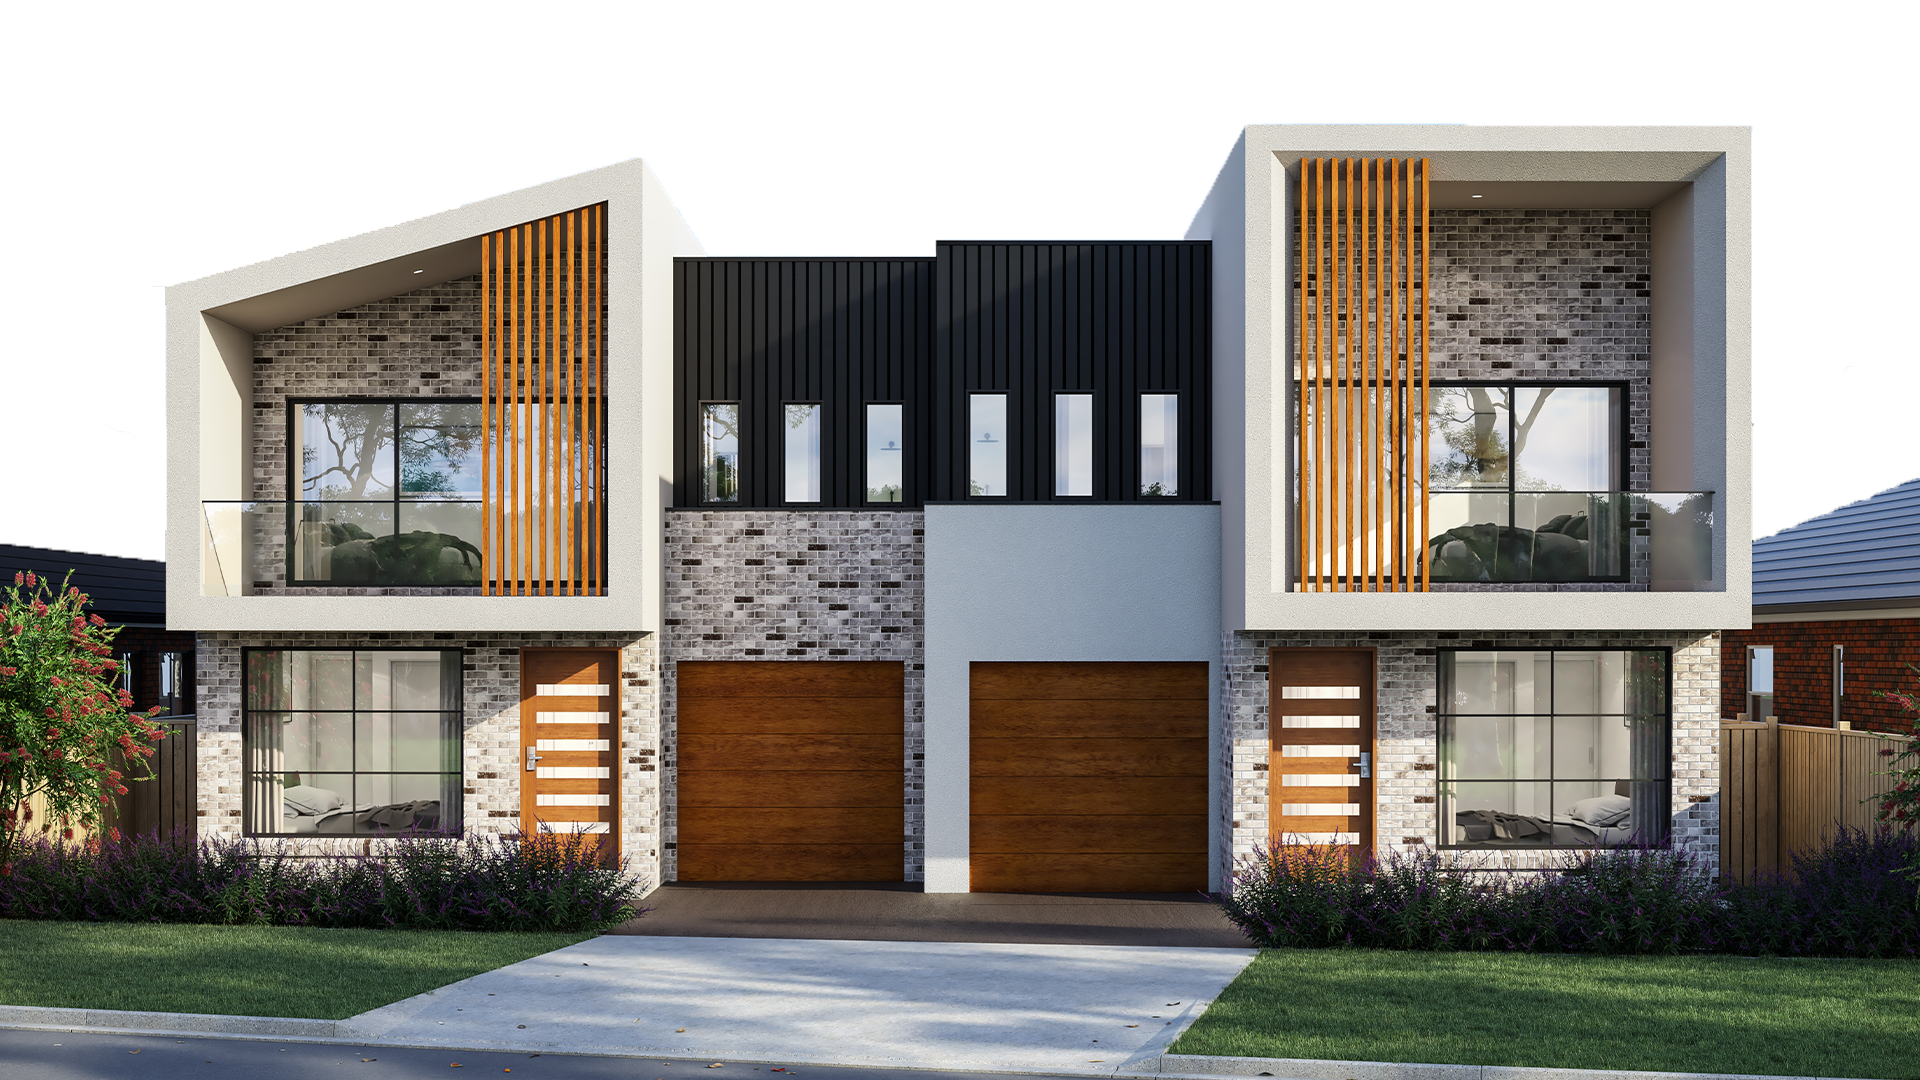
Crafted to fit your family’s lifestyle, we turn your vision into detailed home designs.
Born from a passion for thoughtful design and a desire to help families create spaces they truly love, SARPA began with a simple goal — to make quality home design more accessible. What started as a small idea has grown into a trusted service, helping people take their first step with confidence through clear plans, practical guidance, and a genuine understanding of what makes a house feel like home.
UPCOMING PROJECTS
-
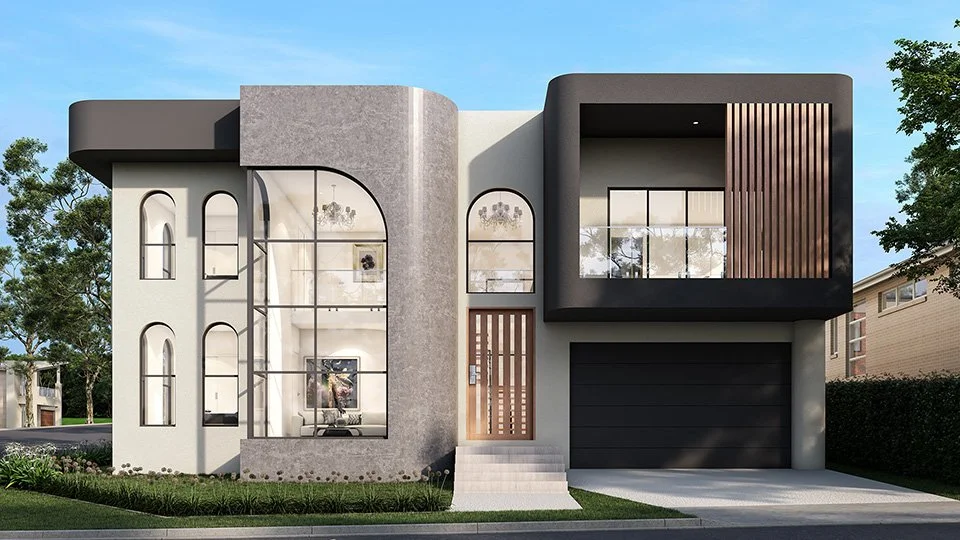
![Anson Sarpa Sydney Home Design]()
ANSON
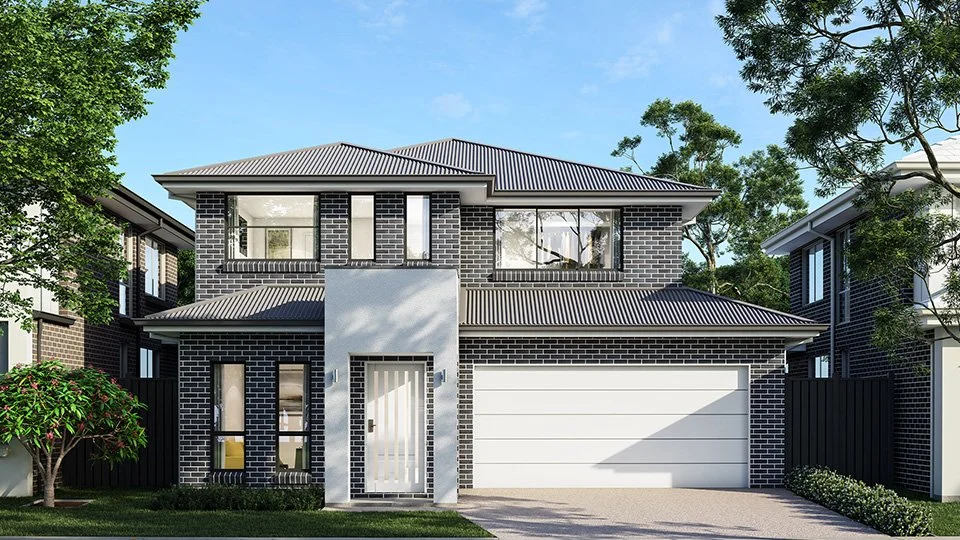
Double Storey Home
-
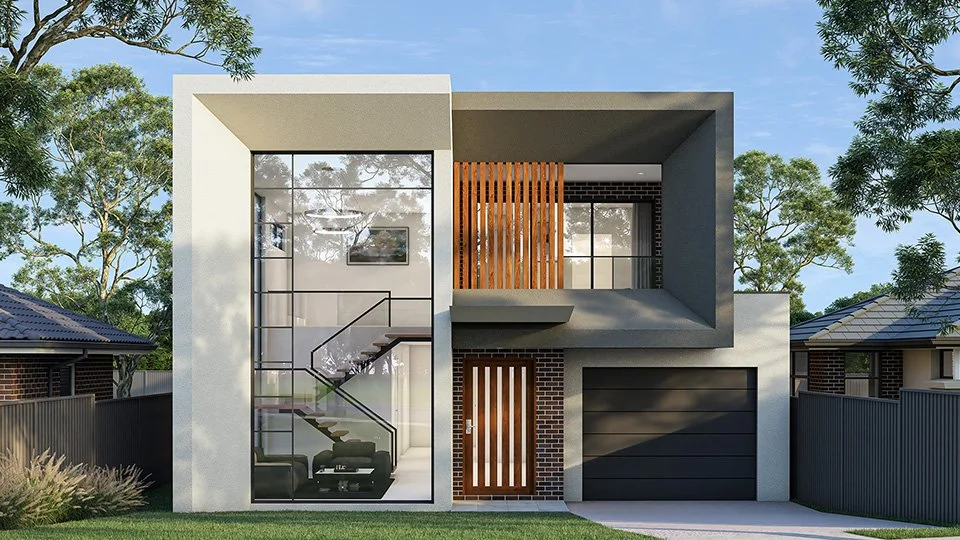
![Turner I Sarpa Sydney Home Design]()
TURNER I
Double Storey Home
-
![Craig Sarpa Sydney Home Design]()
CRAIG
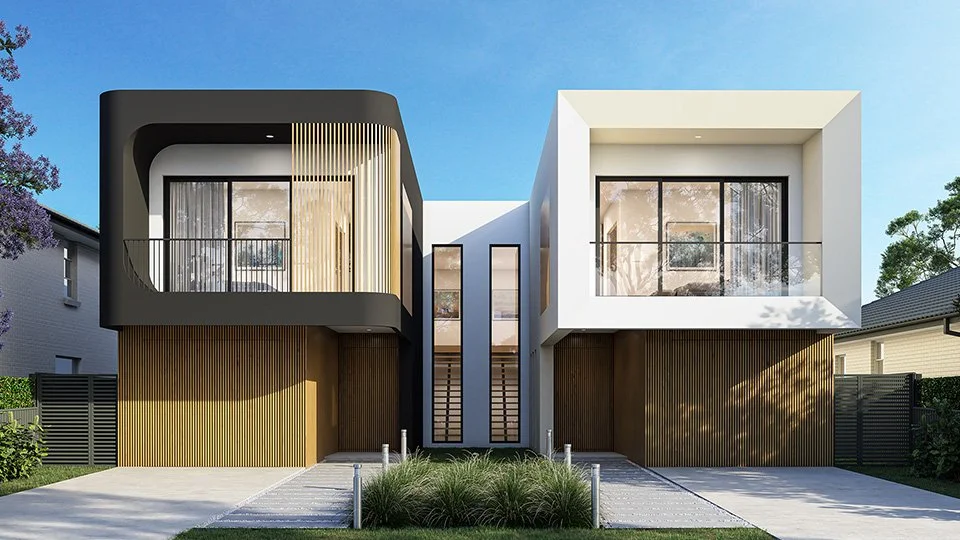
Duplex
-
![Ferrier Sarpa Sydney Home Design]()
FERRIER
Duplex
-
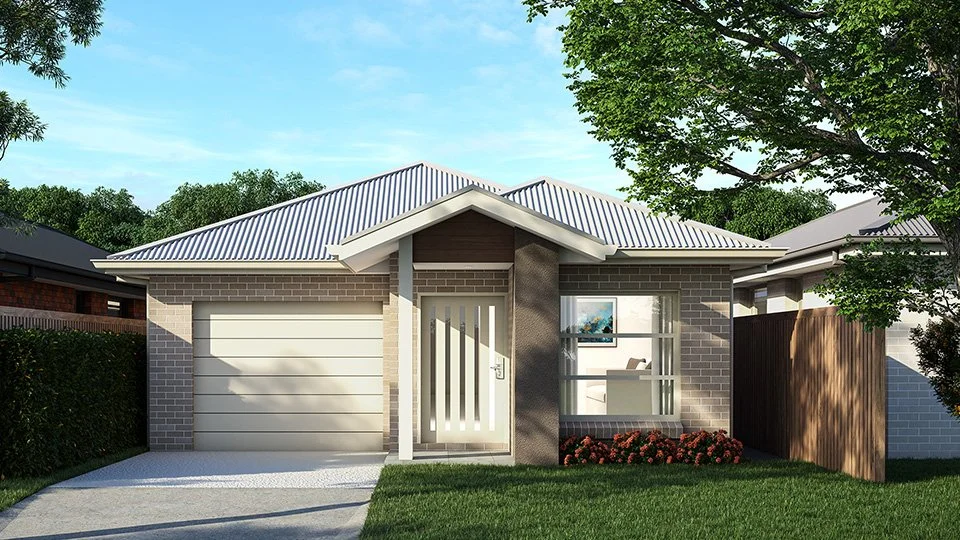
![Houghton II Sarpa Sydney Home Design]()
HOUGHTON II
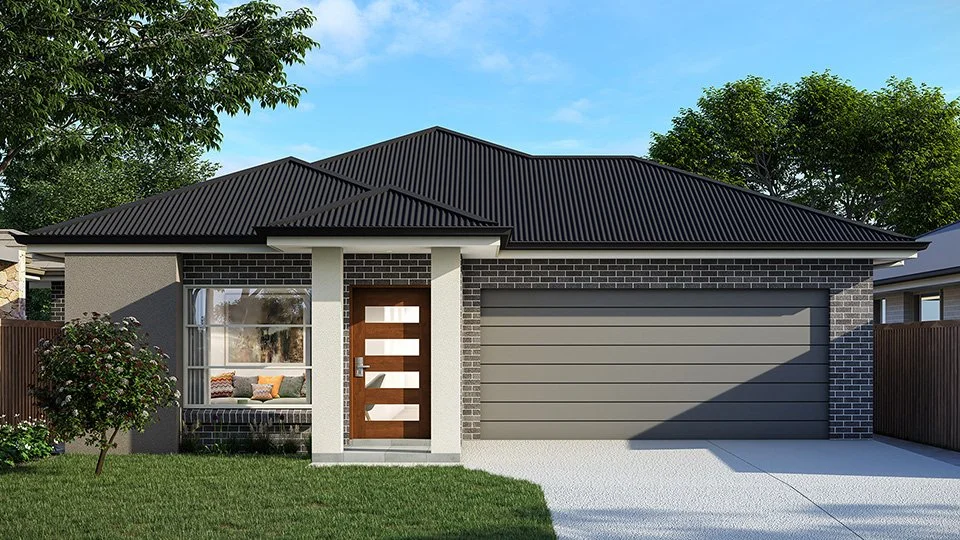
Single Storey Home
-
![Loralyn Sarpa Sydney Home Design]()
LORALYN
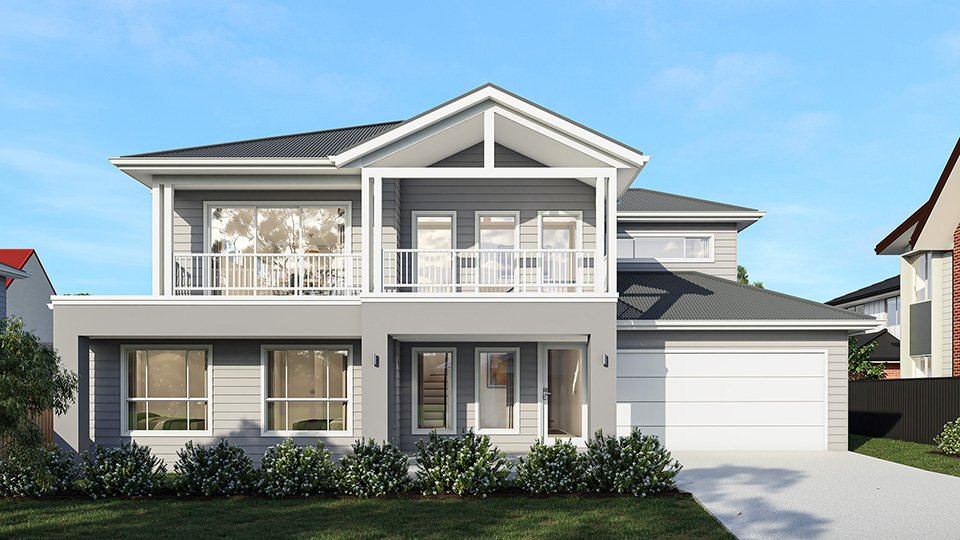
Double Storey Home
-
![Houghton I Sarpa Sydney Home Design]()
HOUGHTON I
Double Storey Home
-
![Oxford Sarpa Sydney Home Designjpg]()
OXFORD
Duplex
-
![Quarry Sarpa Sydney Home Design]()
QUARRY
Double Storey Home
-
![Turner II Sarpa Sydney Home Design]()
TURNER II
Single Storey Home
-
![Weeroona Sarpa Sydney Home Design]()
WEEROONA
Double Storey Home
-
![Wenden Sarpa Sydney Home Design]()
WENDEN
Duplex


COMPLETED HOMES
GEORGE
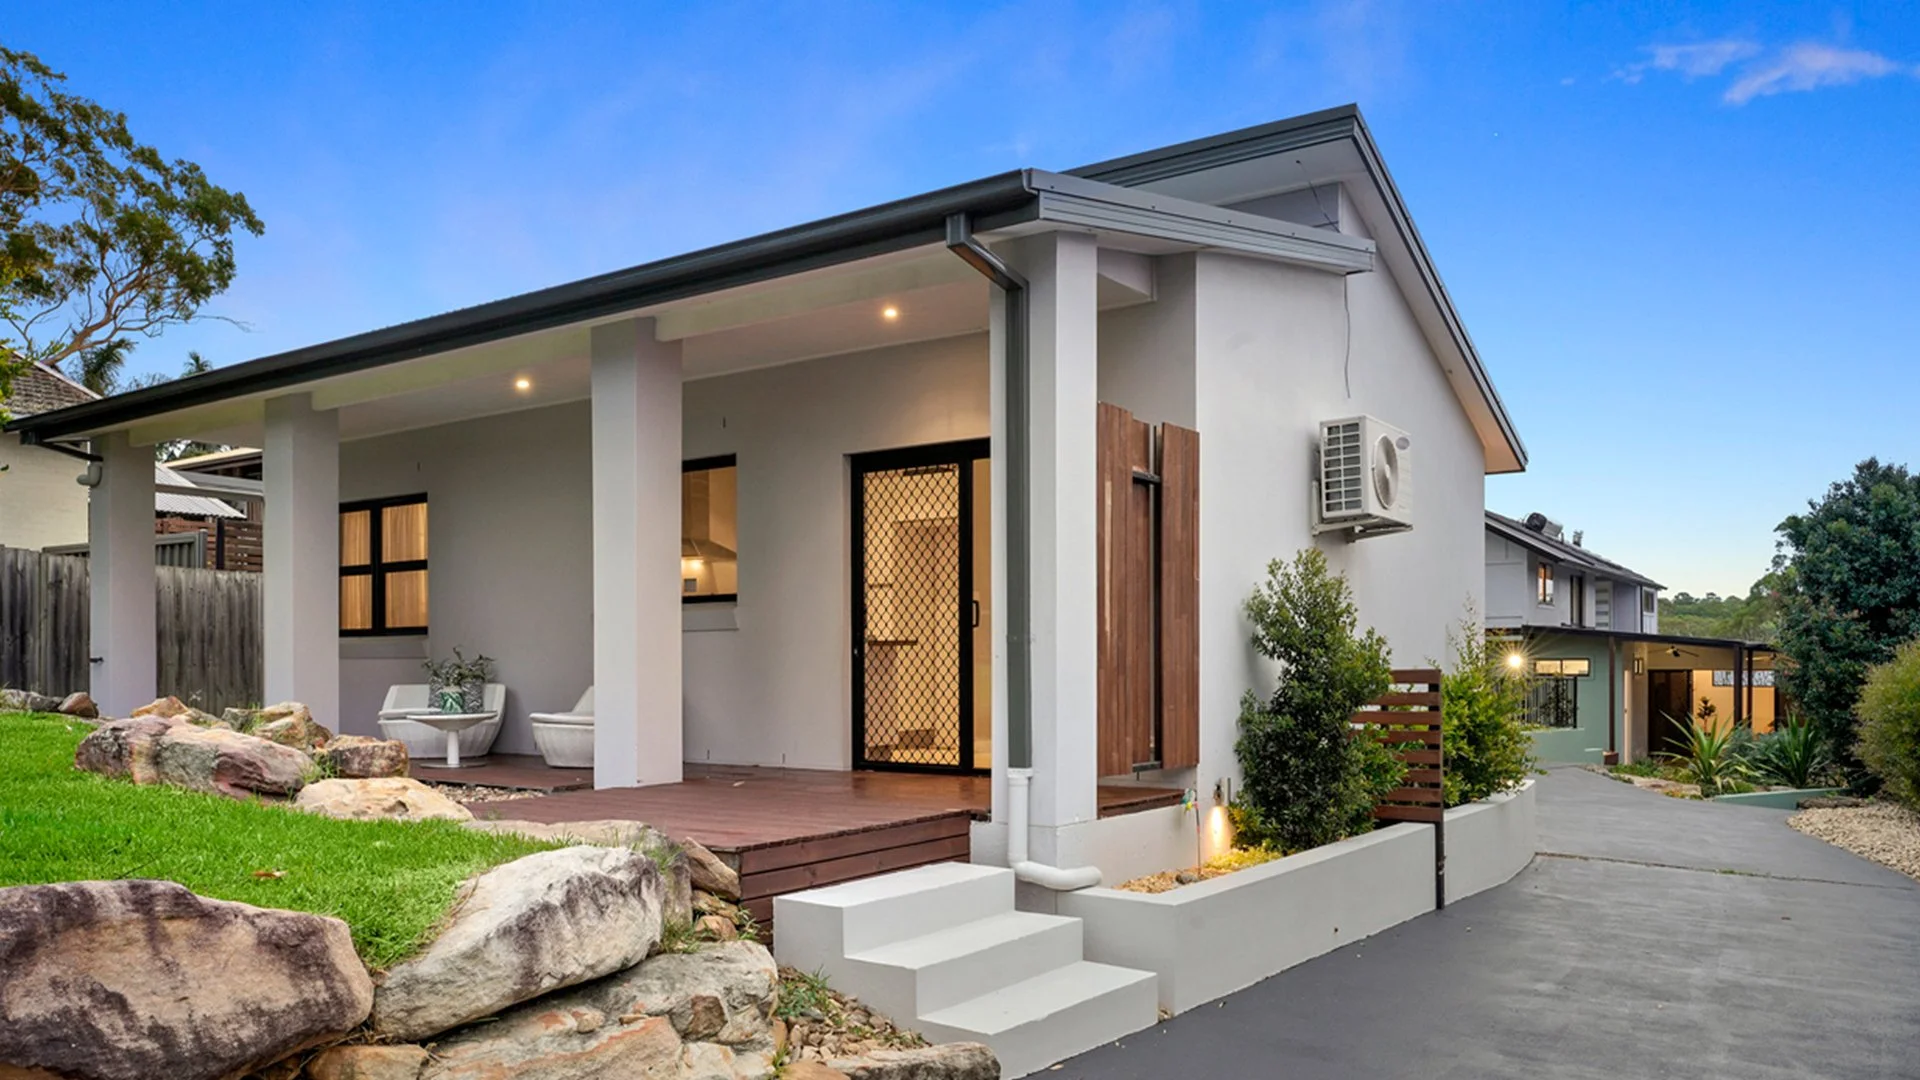
Completed in 2015, this renovation transformed a small two-storey home into a light-filled retreat with new open living areas, extra bedrooms, and a central courtyard. A compact secondary dwelling was also added, designed around IKEA dimensions for efficiency.
CATCHPOLE
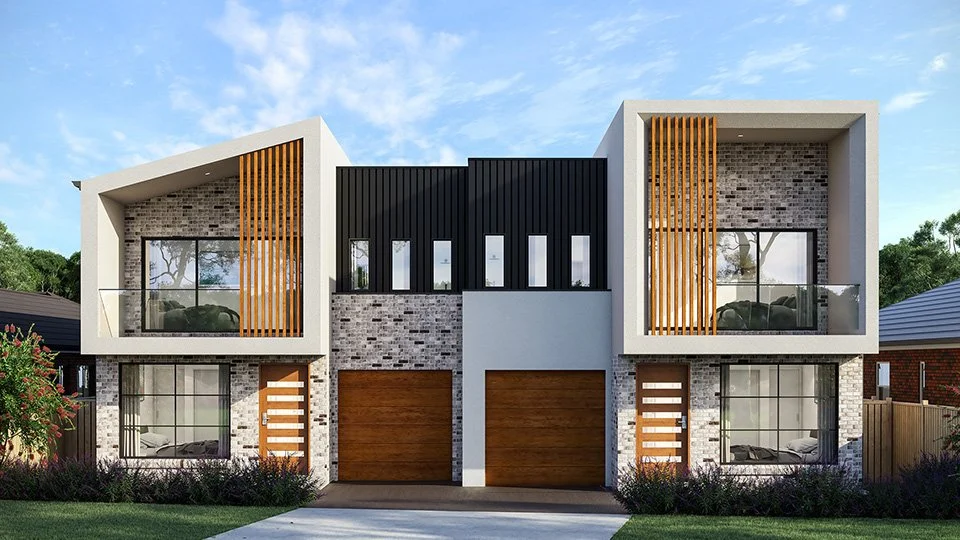
Completed in 2026, this custom Dual Occupancy was designed to council's strict regulations. It has a modern / traditional facade with the use of botanical coloured finishes, which blends with the neutral open spaces internally. It’s designed for a growing family with 4 bedrooms, dual living spaces and a hidden staircase.
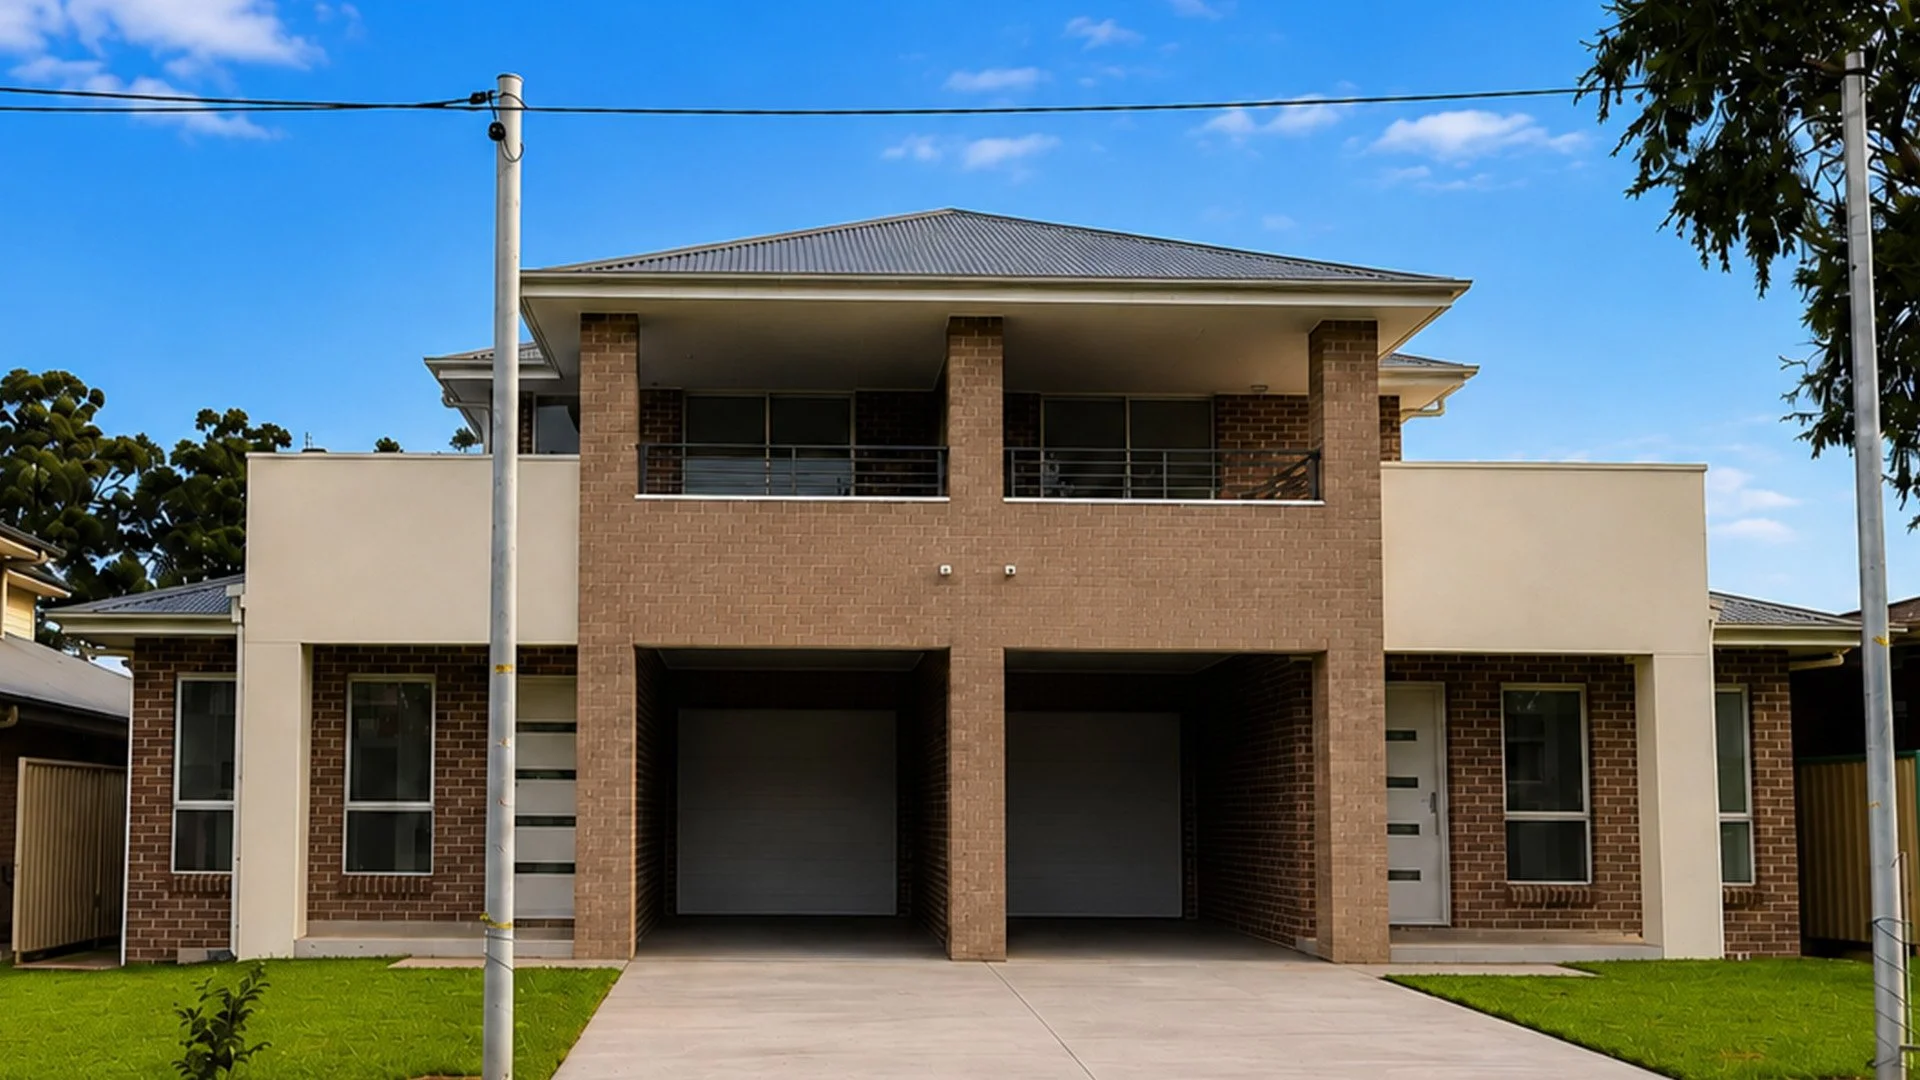
GRASSMERE I
Completed in 2024, this custom home maximises space with large voids and high ceilings that enhance natural light. Featuring open-plan living and luxurious finishes, it’s designed for a growing family with five bedrooms.
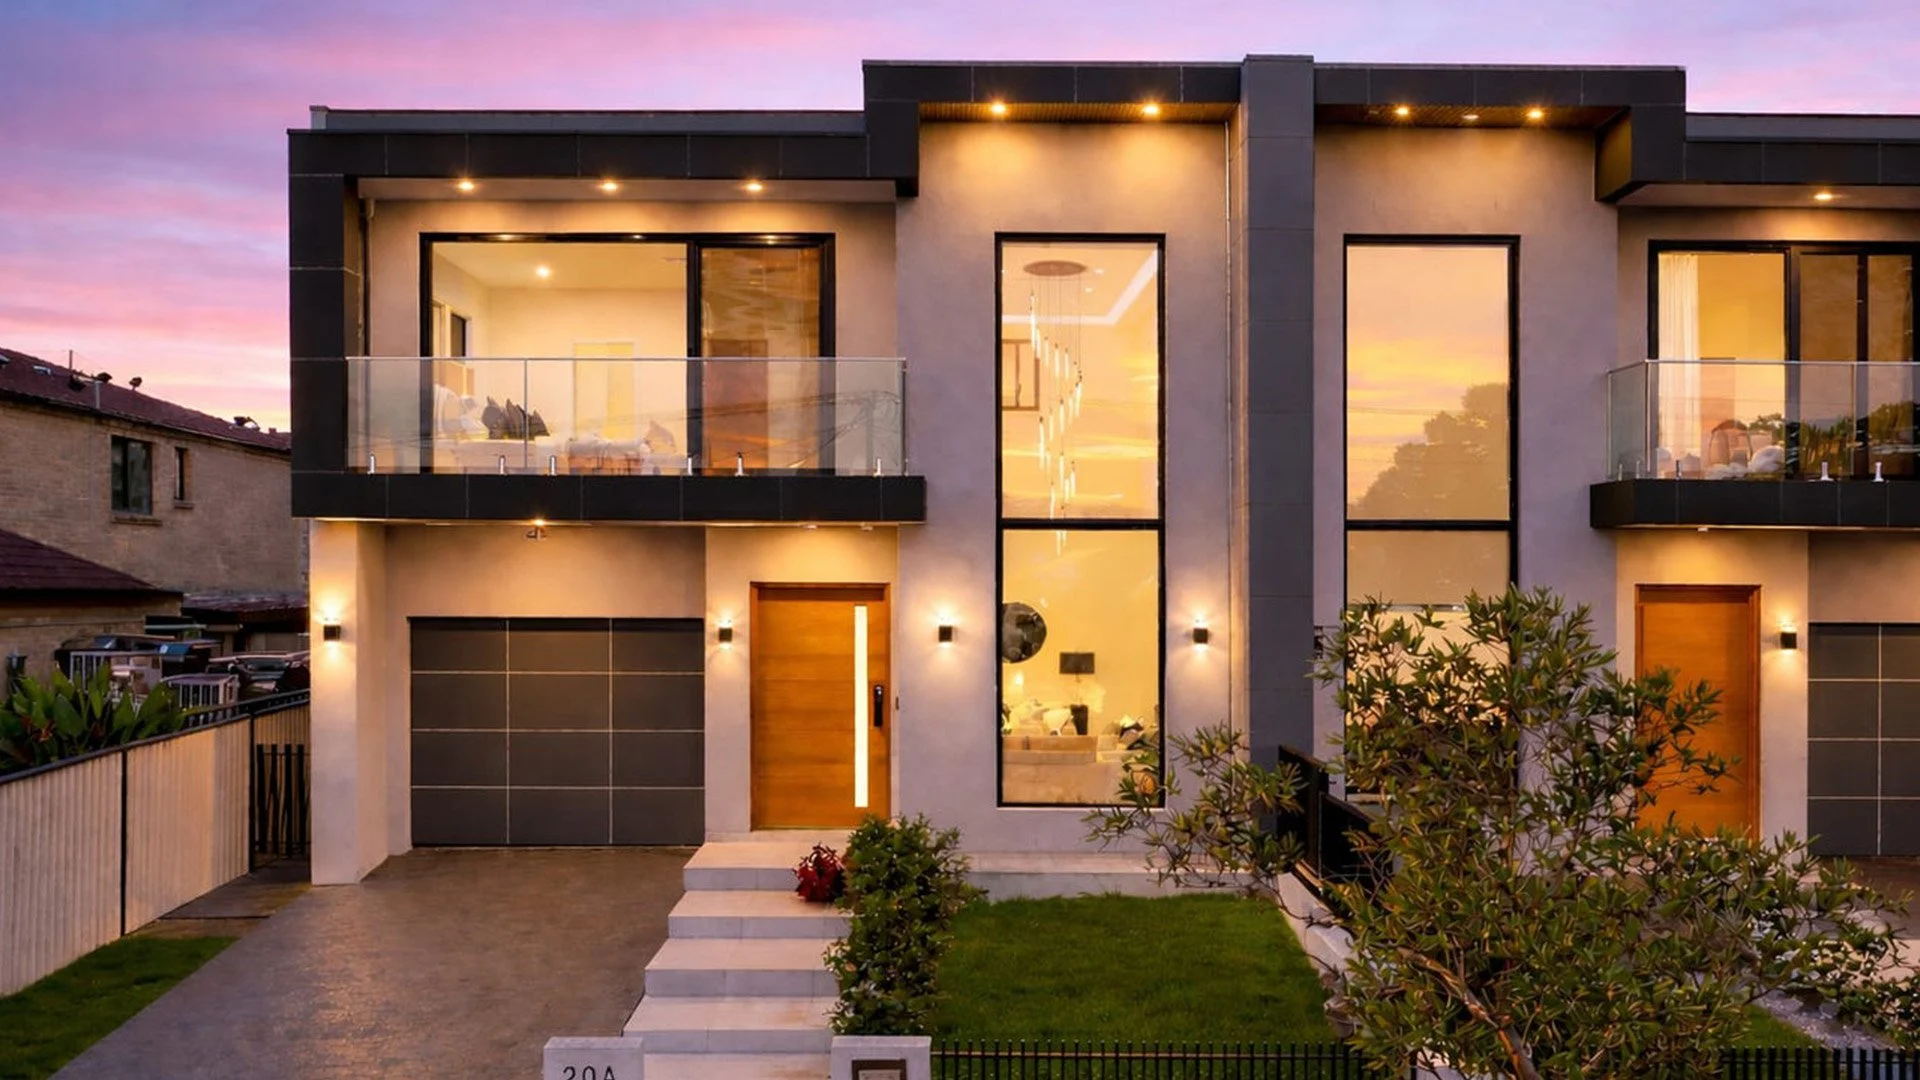
NINTH
Completed in 2025, this custom Two Storey Home defines a naturally lit home and open space. It has a contemporary facade with large windows to fill the entry that compliments the high end finishes throughout the home. Its designed for the mature family that has an appreciation for luxury, comfortable living and a family time.
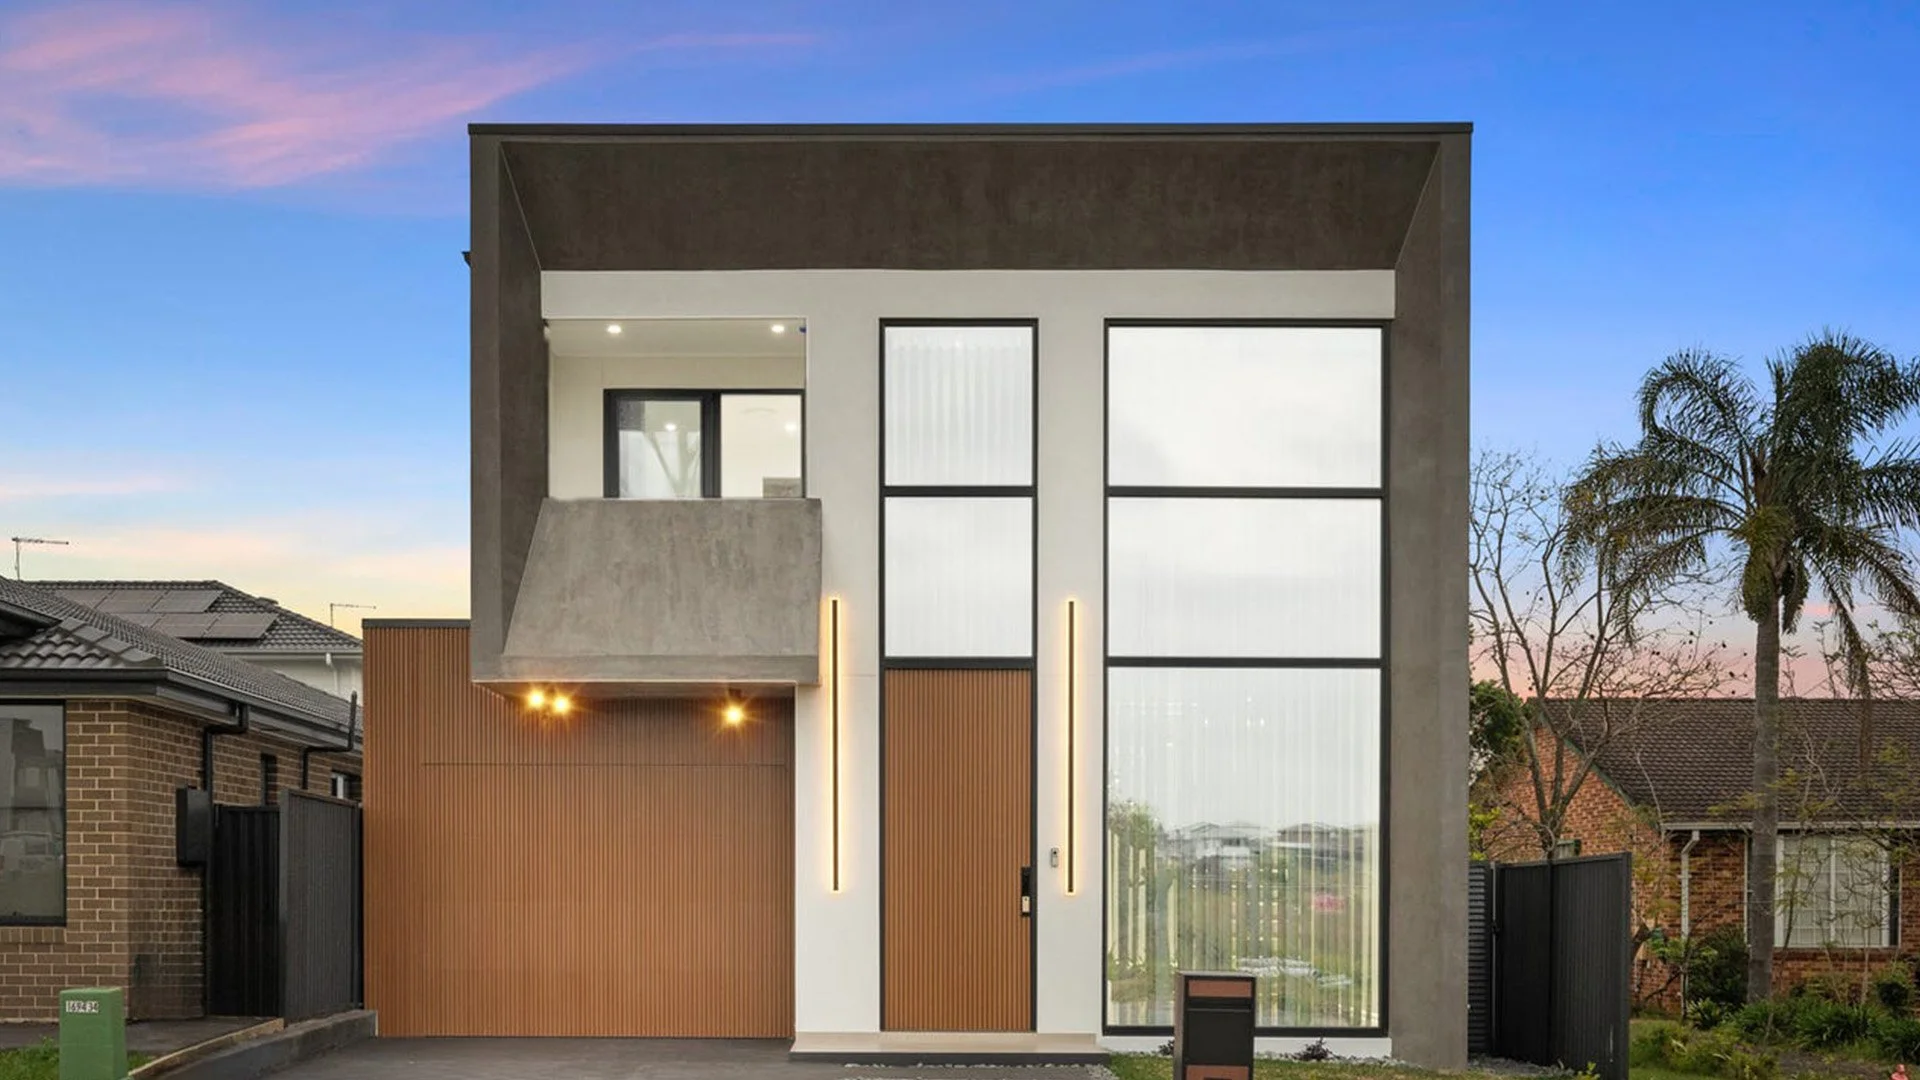
GRASSMERE II
Completed in 2024, this custom home maximises space with large voids and high ceilings that enhance natural light. Featuring open-plan living and luxurious finishes, it’s designed for a growing family with five bedrooms.
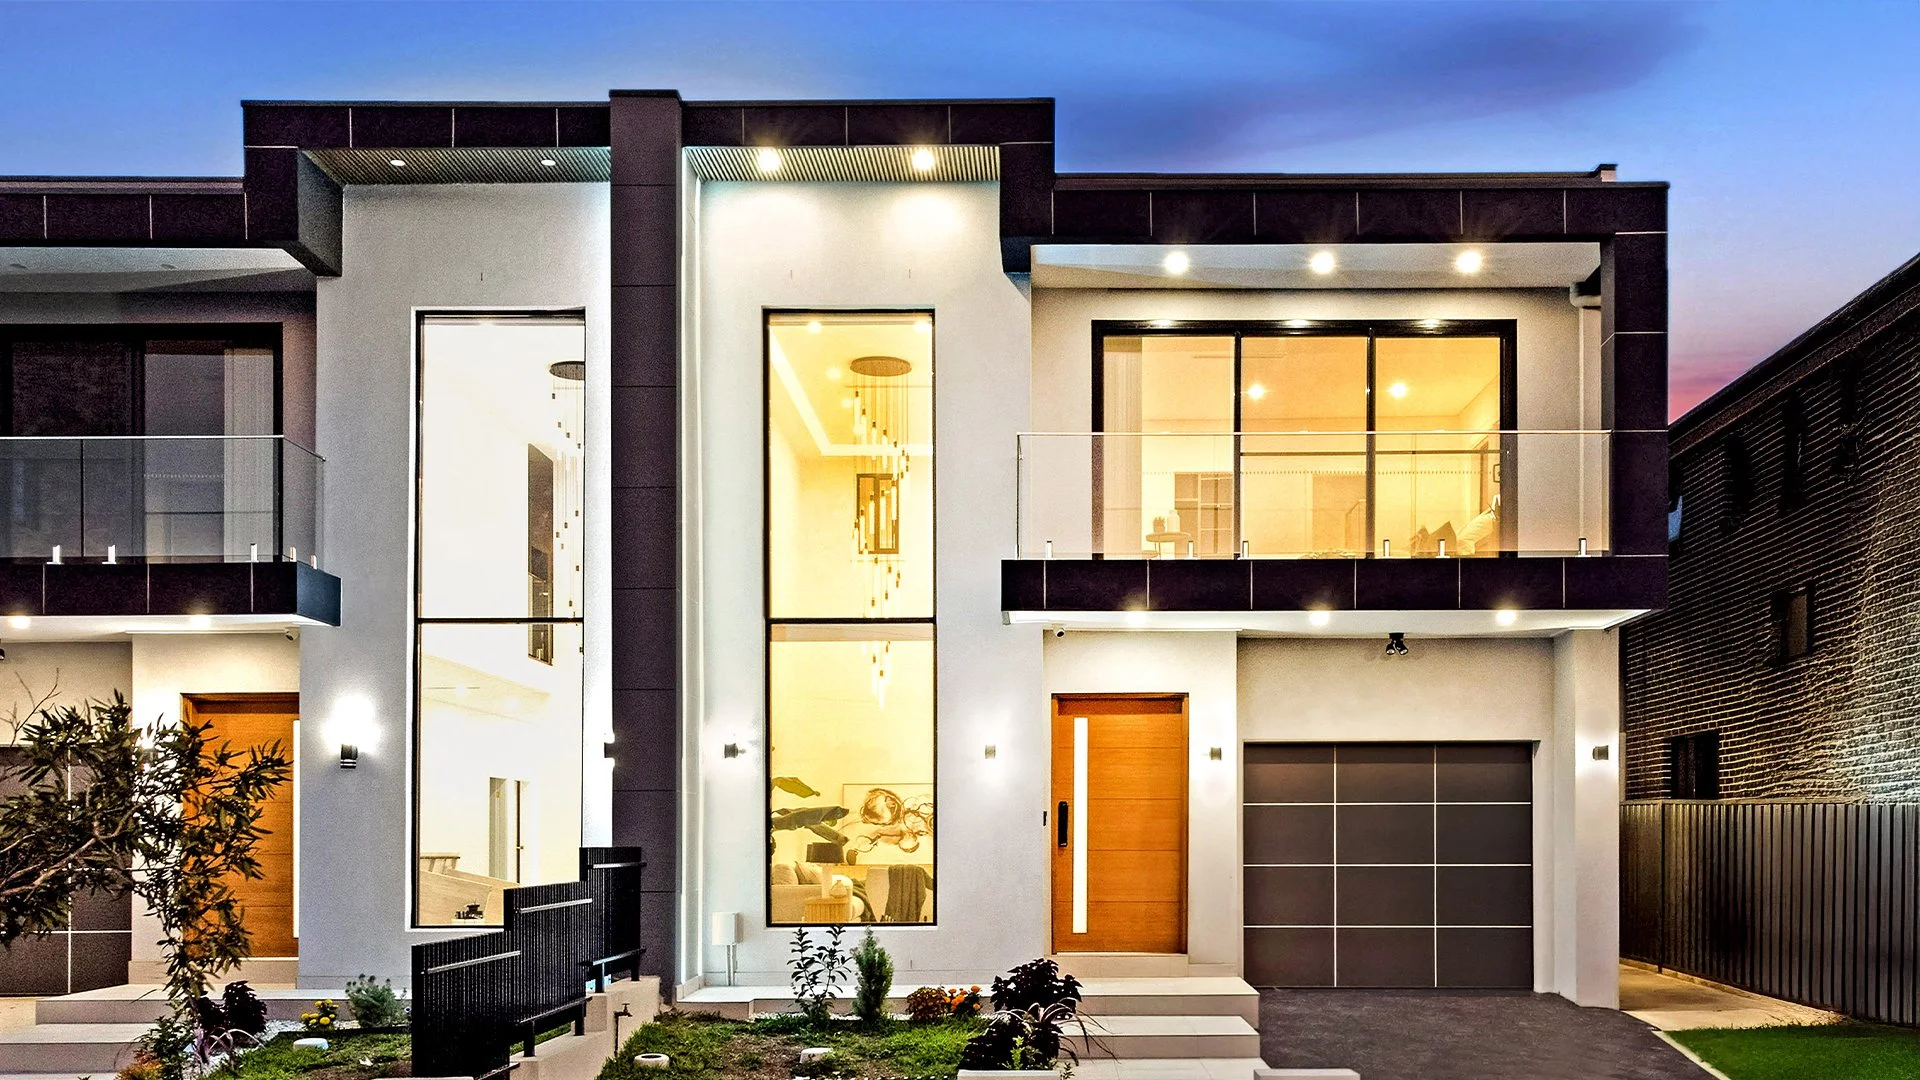
SEVENTEENTH
Completed in 2018, this investment build focused on low-cost, functional living. Designed with simple construction and CDC compliance, it features large open-plan living, four spacious bedrooms, and a separate dual living room to maximise flexibility.
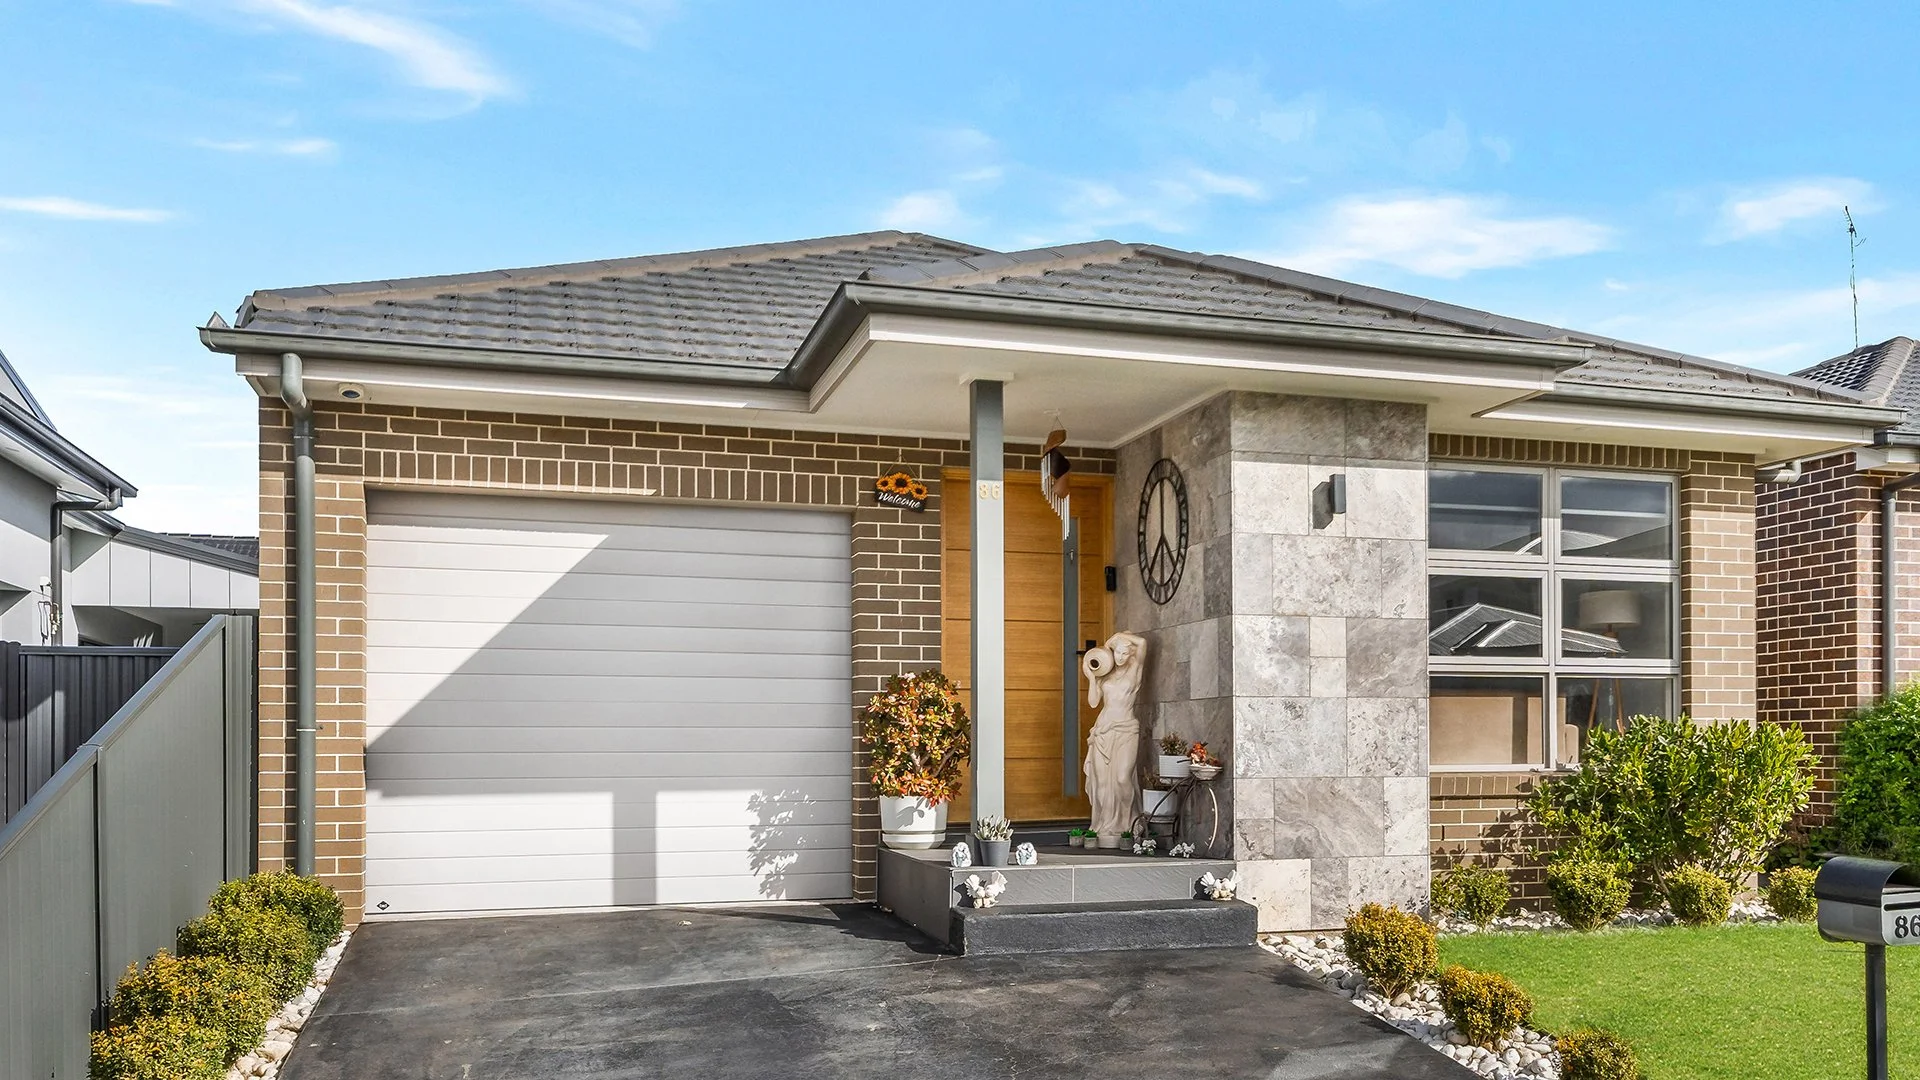
RYMILL
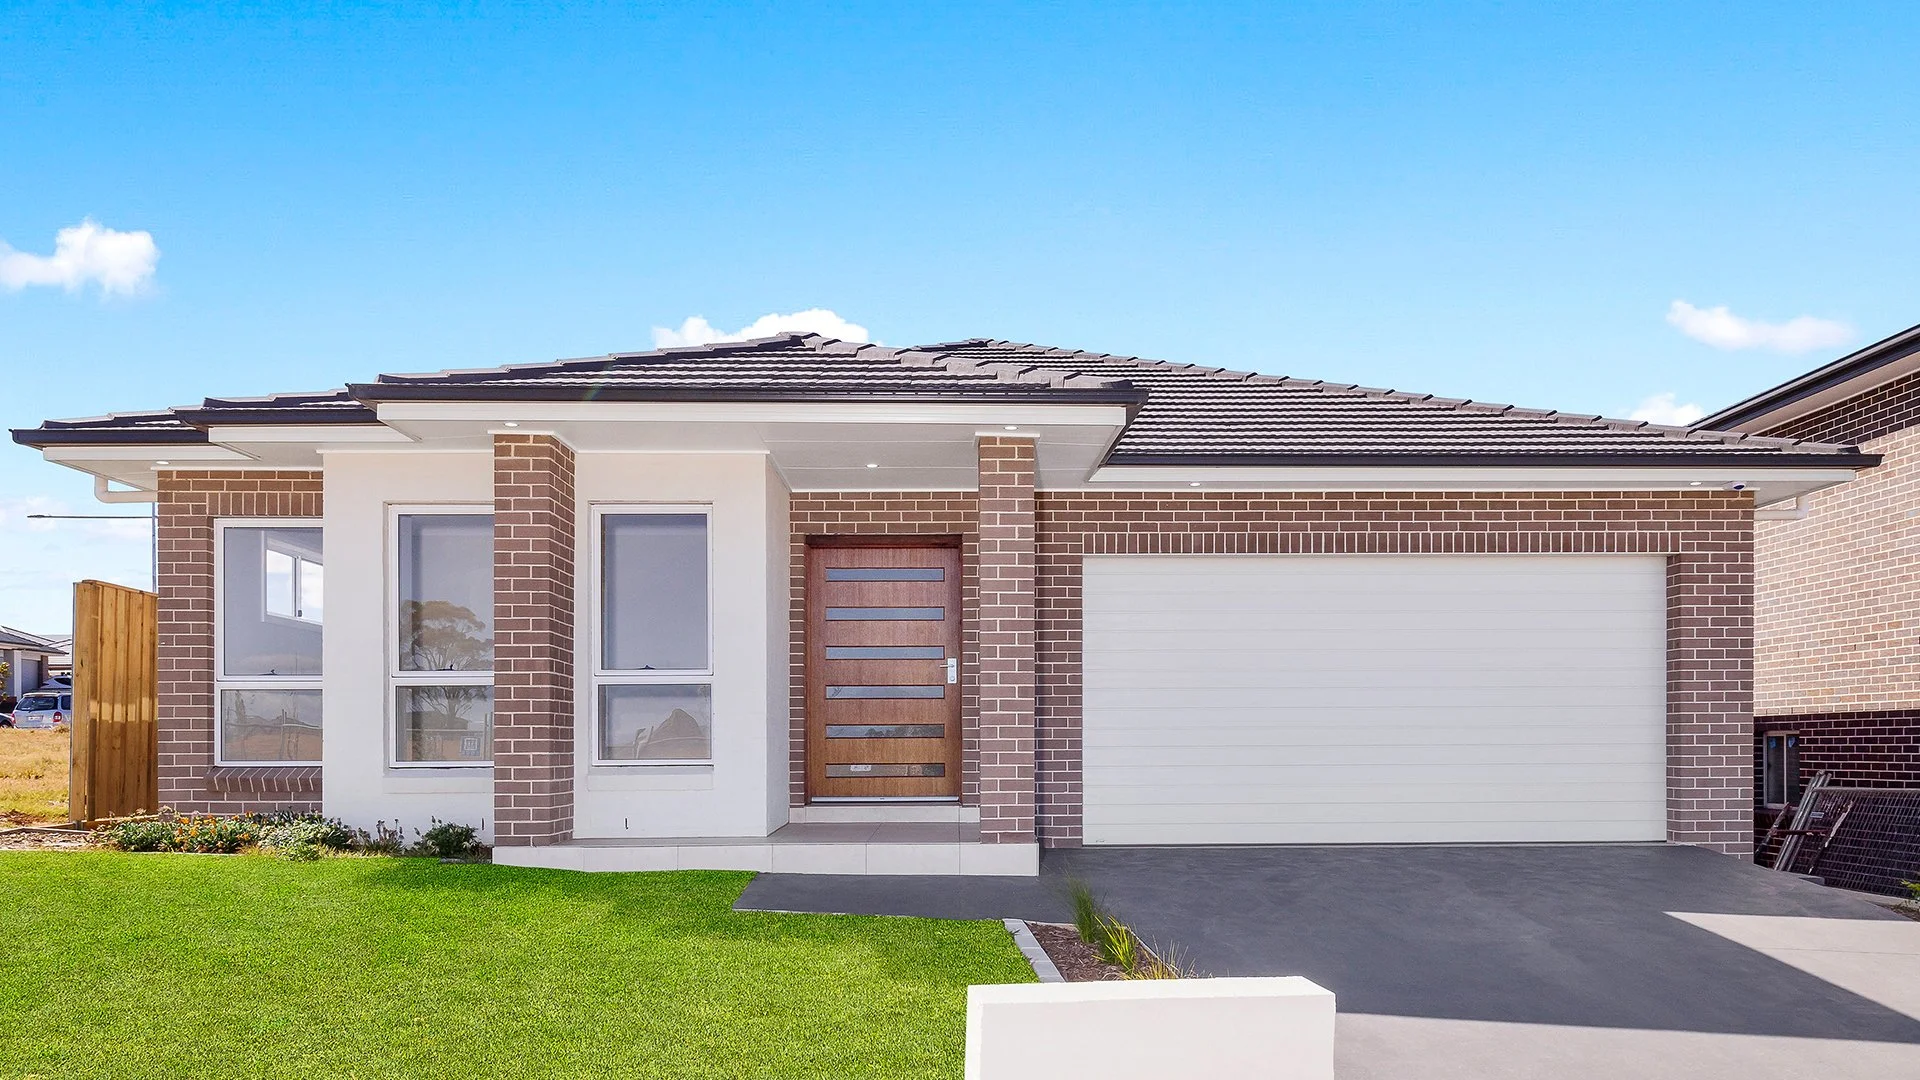
Completed in 2016, this investment-focused build prioritised low-cost, functional living. The design maximised the block while meeting council and estate guidelines, featuring open-plan living, four generously sized bedrooms, and a separate theatre room.
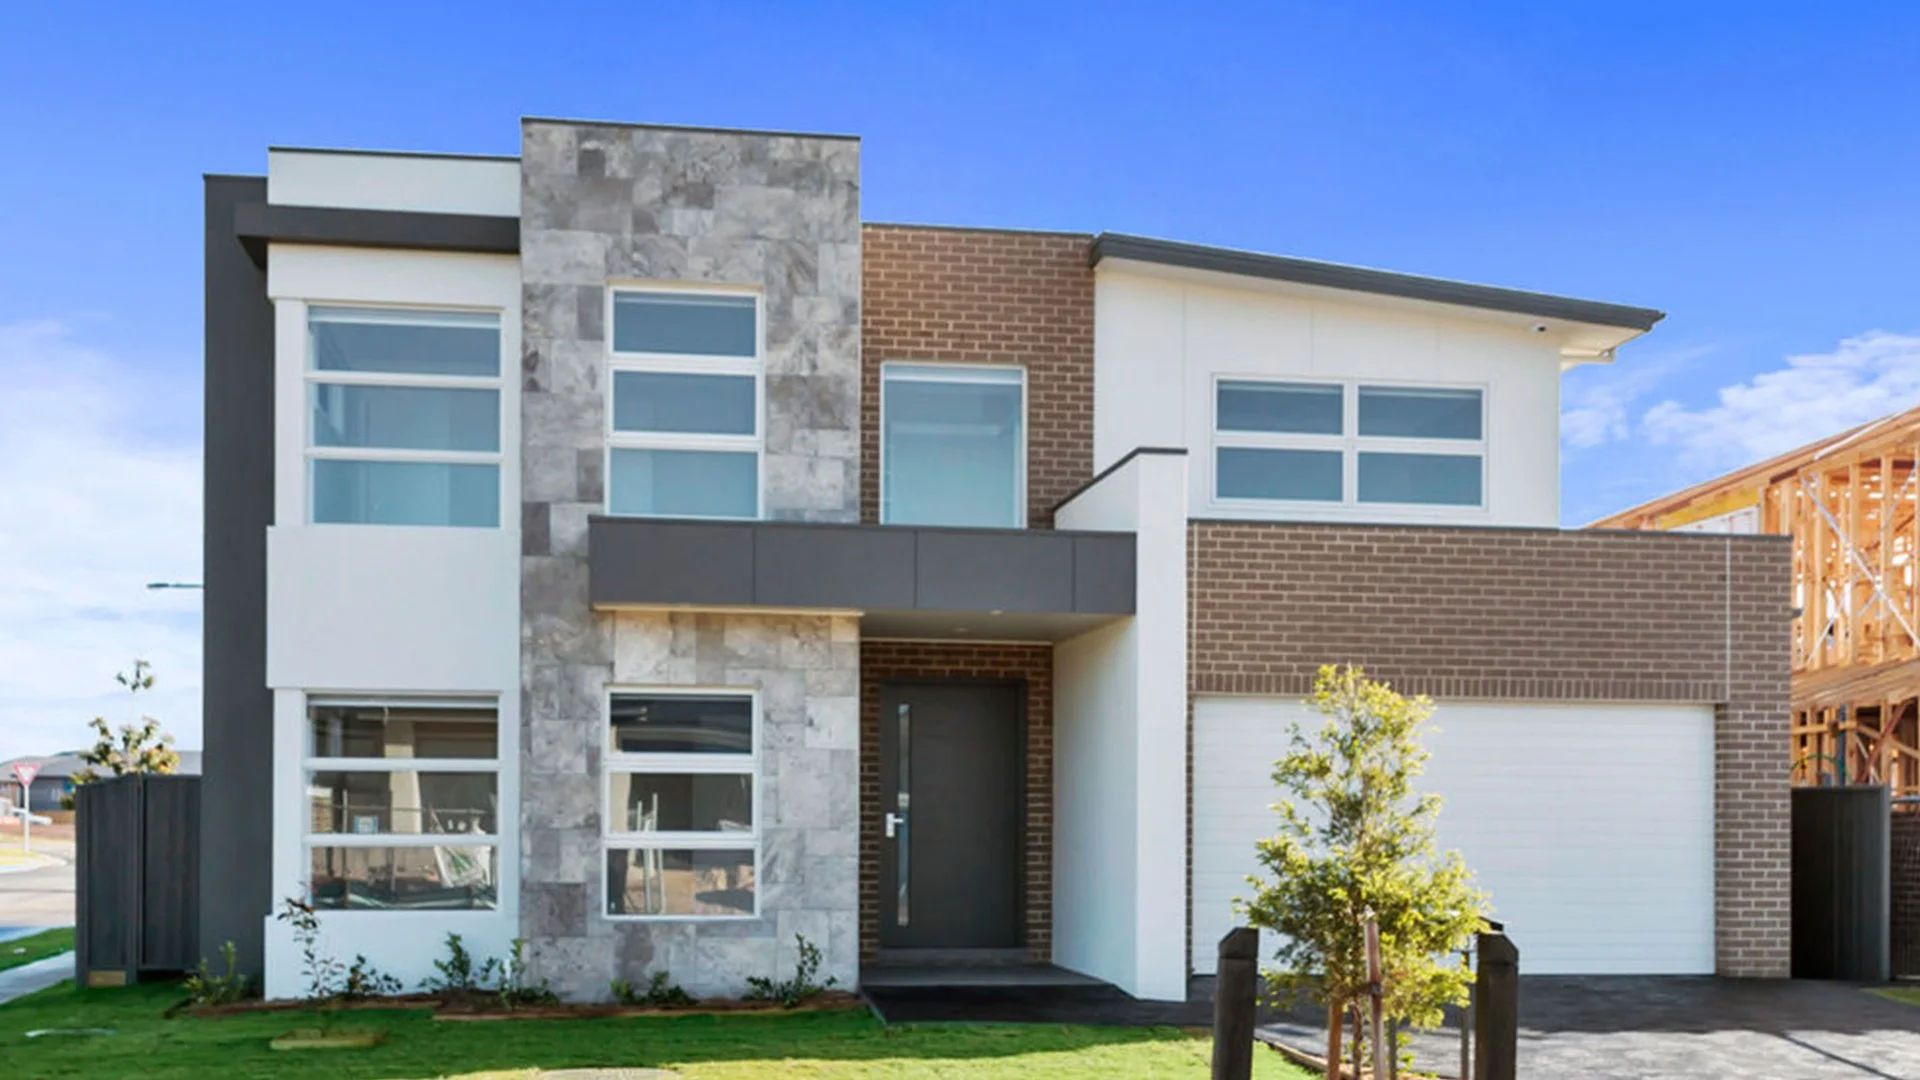
WILLOWDALE
Completed in 2017, this double-storey home was custom-built by the owner with a focus on modern design and simple construction. Featuring a secondary dwelling at the rear, it was designed as a dual-income investment while still catering to the needs of a large, growing family.
Start living
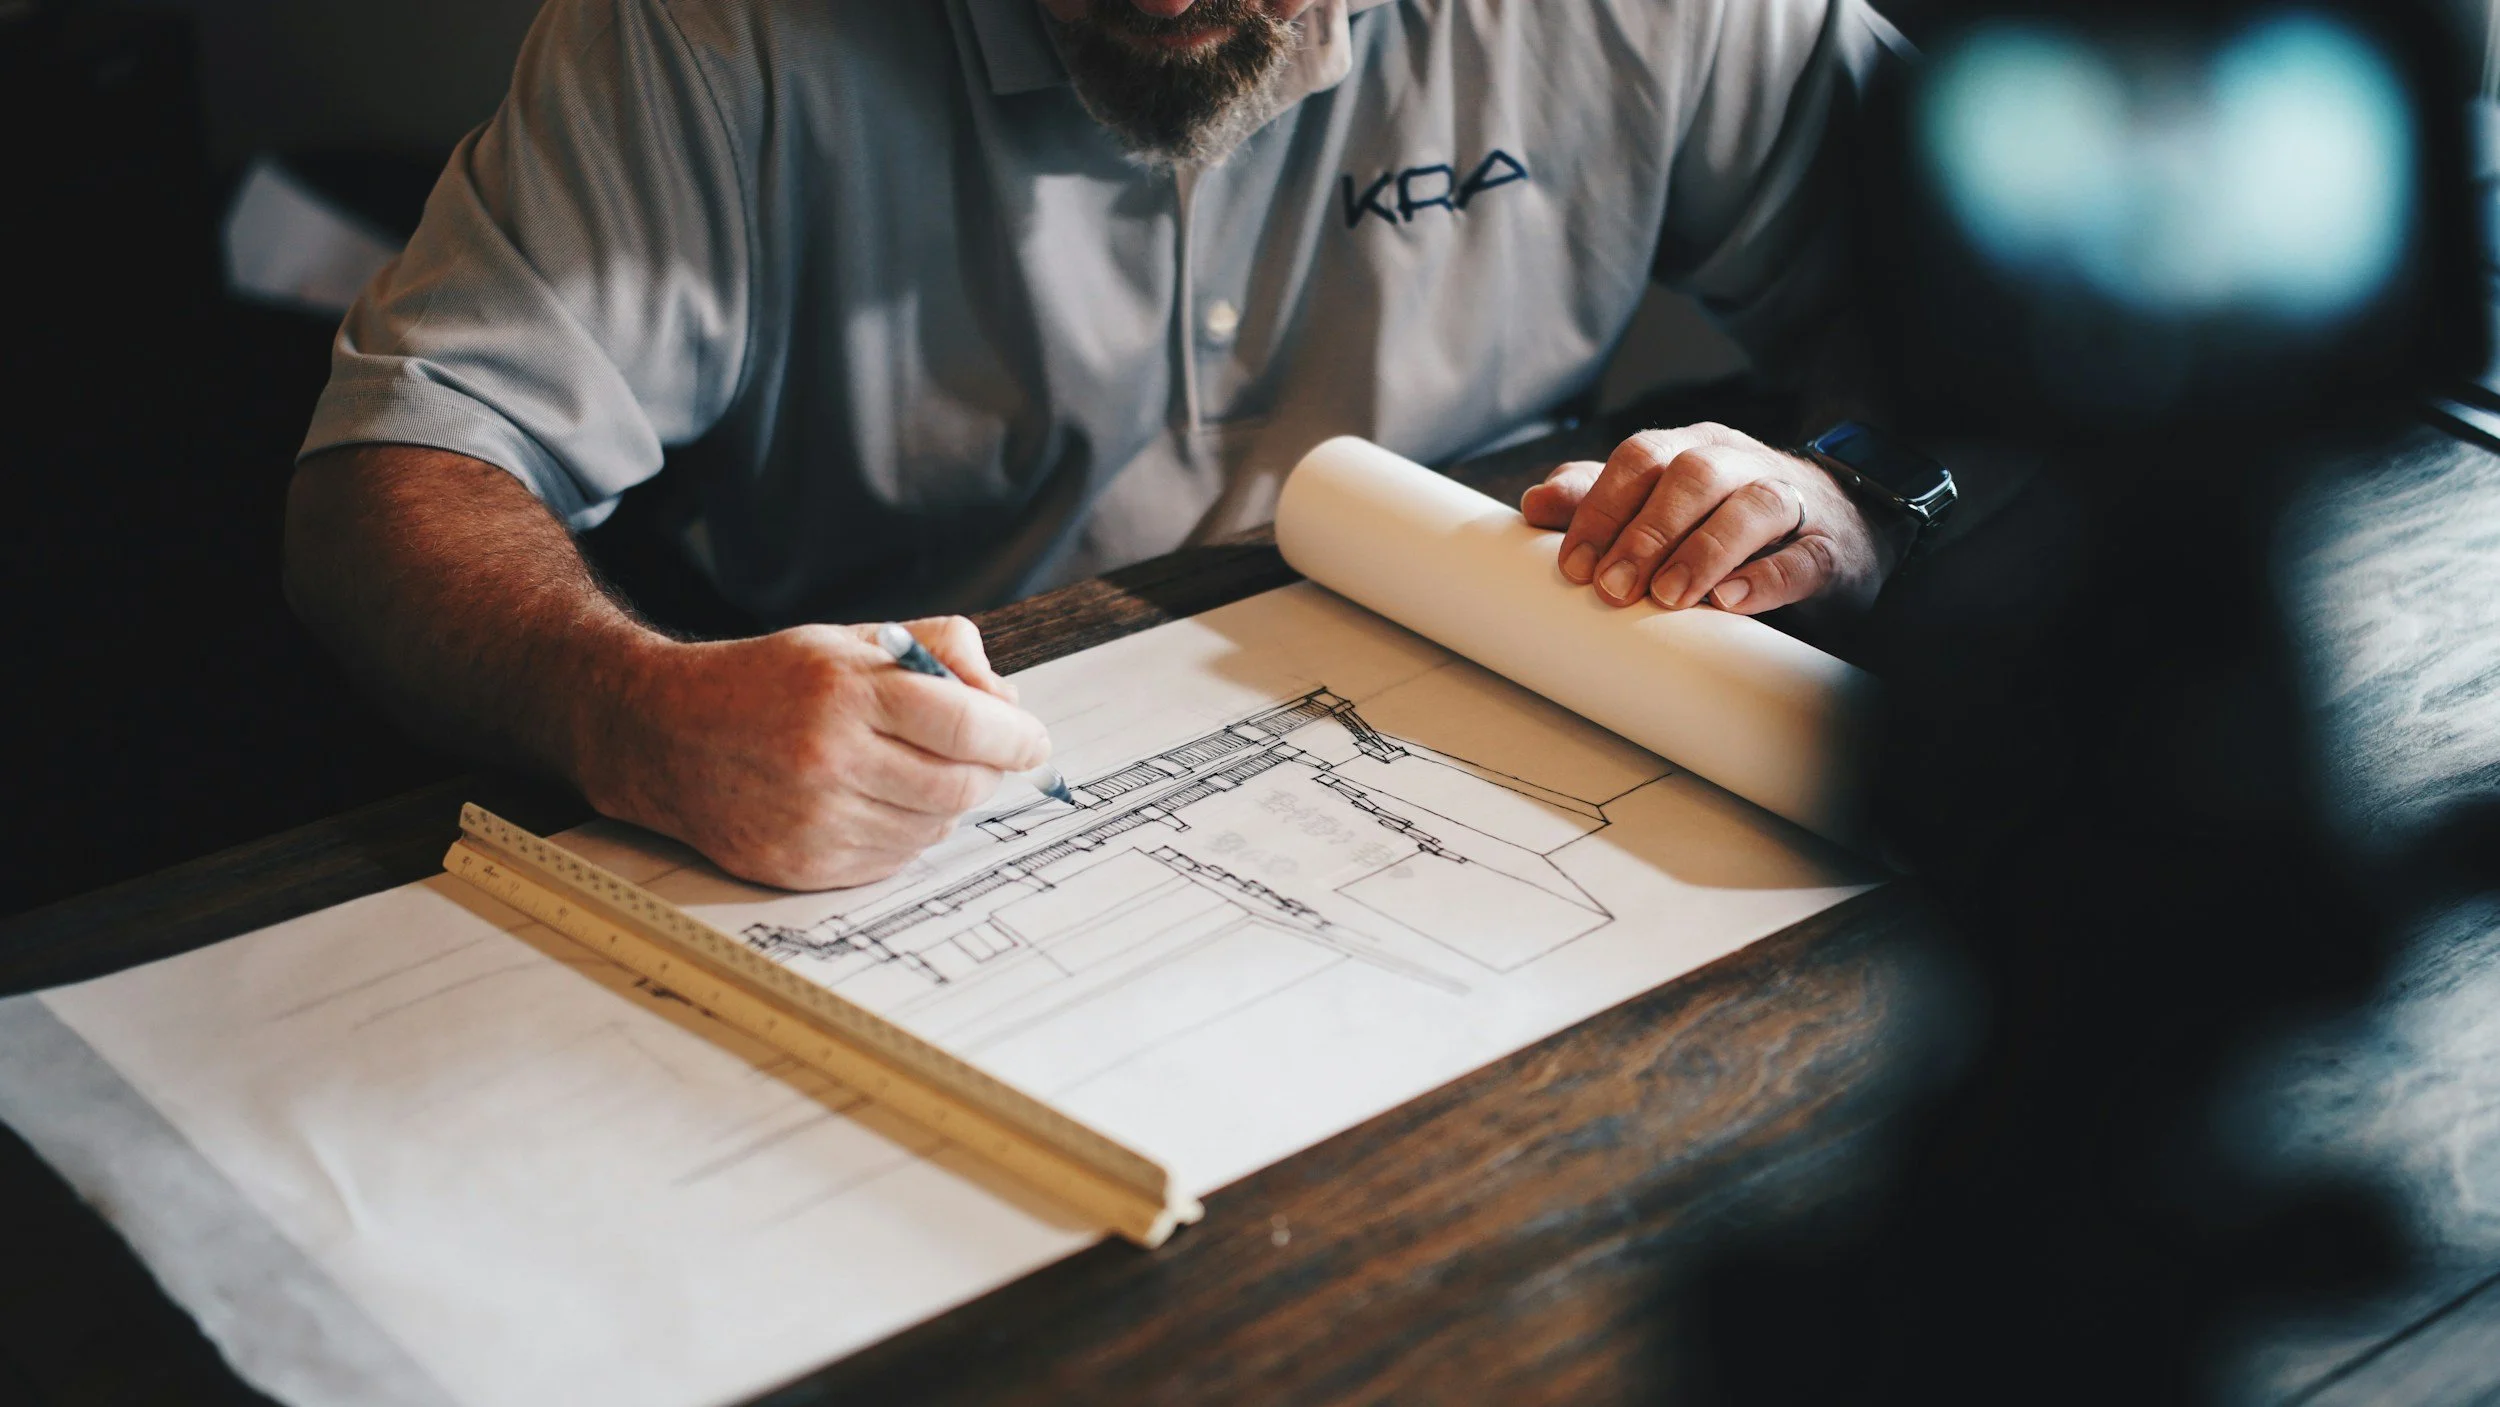
From conceptualising to constructing, we’re ready to design your architectural dream. We promise a client-centric approach that empowers ideas, eases concerns, and delivers quality craftsmanship we’ll all be proud of.